Akçaabat · Trabzon · Freestanding Timber Veranda
Freestanding Garden Veranda in Akçaabat
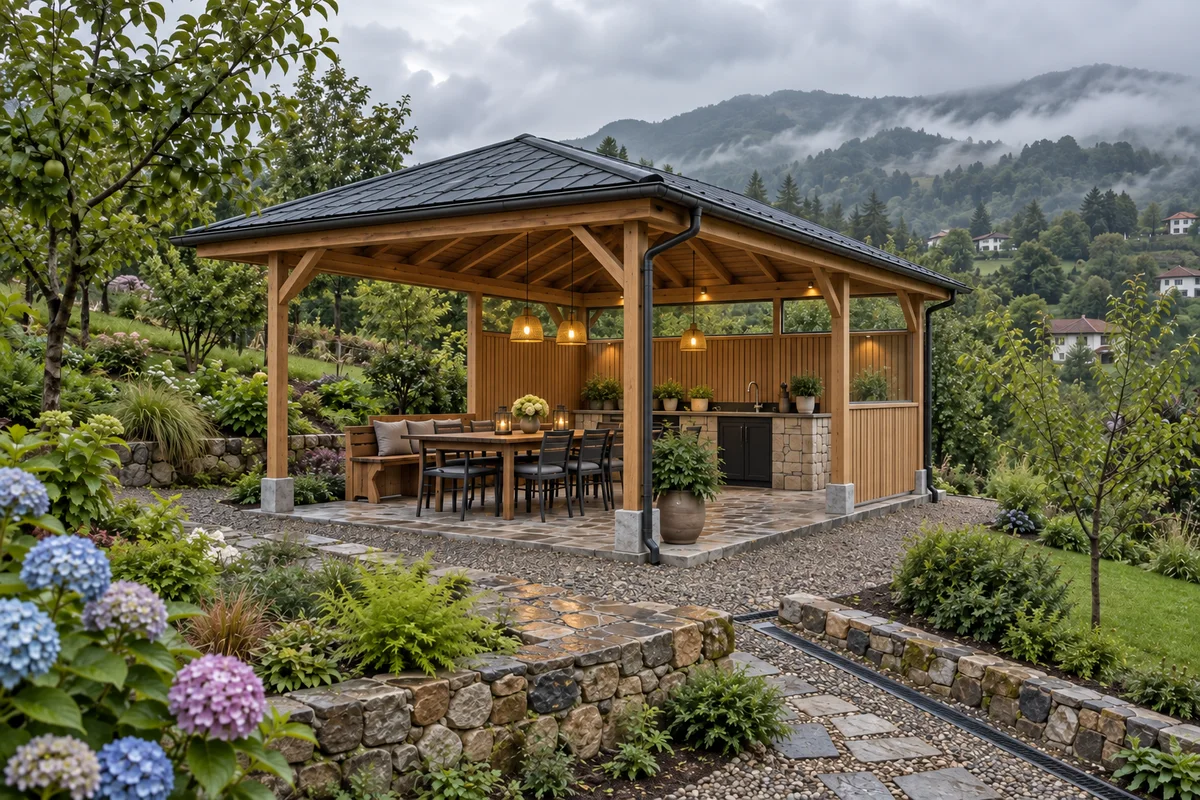
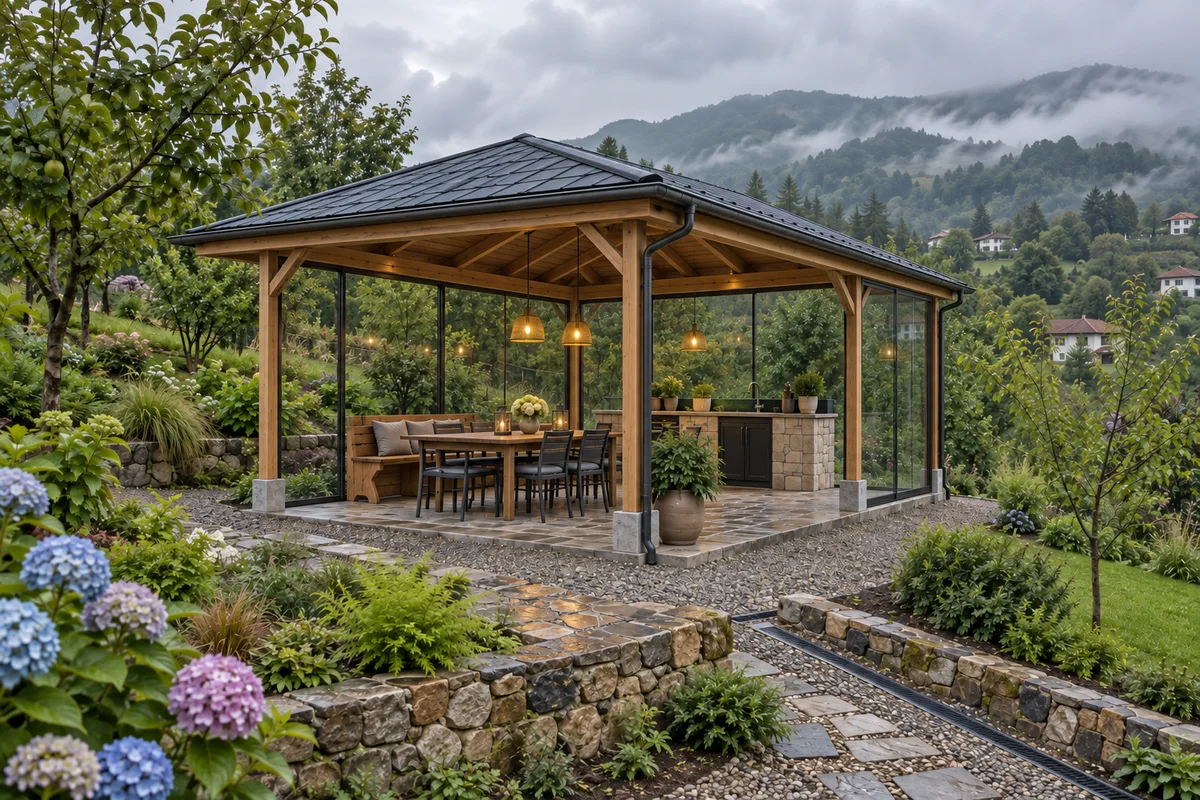
A representative freestanding covered timber garden pavilion coordinated with stone walls, permeable paths, rainwater drainage and planting suited to Akçaabat.
This visual explains veranda and landscape decisions and is not presented as a completed company project. Actual construction depends on the building, site and technical design.
PROJECT SCOPE
Building and garden resolved as one setting.
- Freestanding pavilion layout
- Timber structure
- Waterproof pitched roof
- Gutters and downpipes
- Garden counter and seating
- Stone walls and permeable paths
- Planting and garden lighting
MAIN MATERIALS
PROJECT NOTES
Construction decisions
Independent garden placement
The pavilion stands separately from the house. Access, views, sun, prevailing rain and service distance inform its position, while planning and boundary requirements must be checked.
Foundations and timber structure
Posts stand on suitable foundations and timber is isolated from persistent ground moisture. Beams, bracing, roof members and exterior-grade metal connections follow structural requirements.
Roof and rainwater in Akçaabat
A waterproof pitched roof, generous eaves, gutters and downpipes extend use during wet weather. Water is led away from foundations through graded, permeable surfaces and drainage channels.
Landscape and service area
Dining, fixed seating and a compact counter share the pavilion without blocking circulation. Stone walls, hydrangeas, ferns, grasses and fruit trees structure the sloping garden.
Service area
Similar projects can be assessed across Akçaabat and Trabzon districts, and in nearby Black Sea cities including Rize and Giresun, subject to site access and scope.
AFTER CONSTRUCTION
Completed transformation