Trabzon · Trabzon · A-Frame Bungalow Home
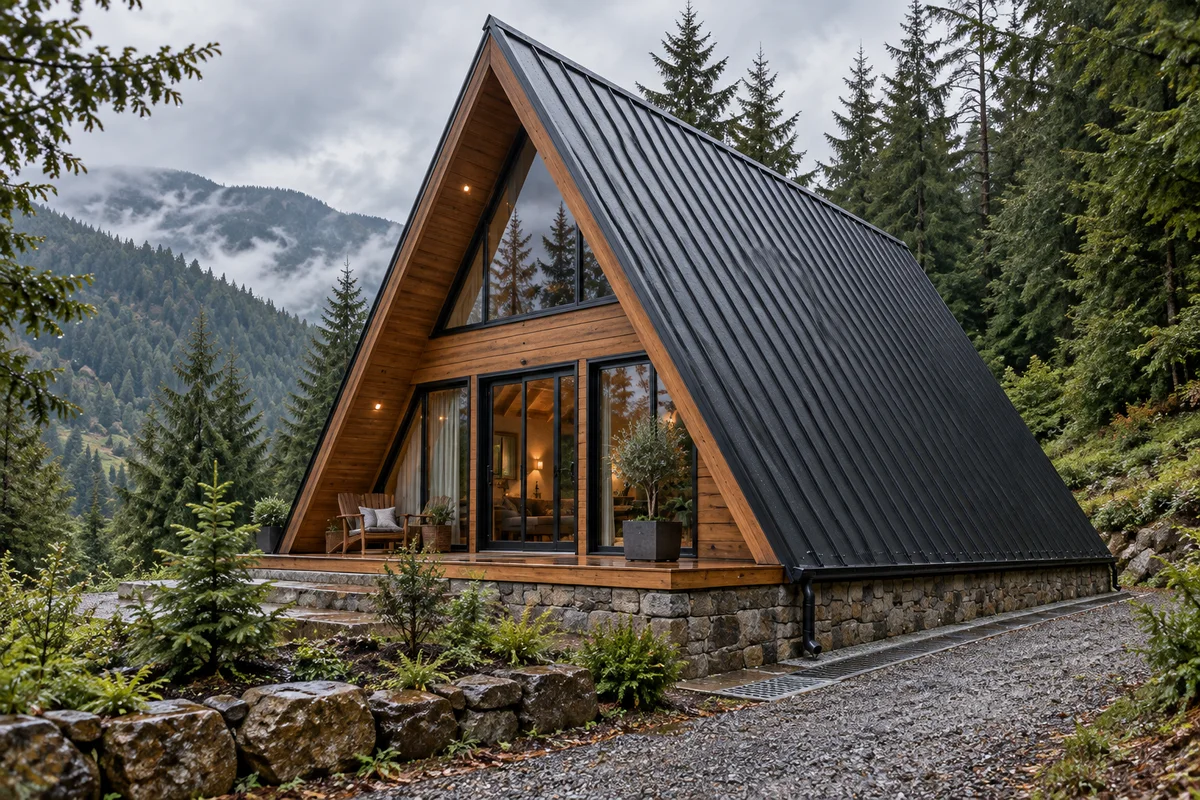
A-Frame Bungalow Home in a Mountain Pine Forest
A representative mountain bungalow project coordinating site placement, structure, metal roof, thermal and moisture control, drainage, services and interiors within a pine forest.
This visual explains veranda and landscape decisions and is not presented as a completed company project. Actual construction depends on the building, site and technical design.
PROJECT SCOPE
Building and garden resolved as one setting.
- Land, planning and access review
- Site placement and orientation
- Ground and foundation solution
- A-frame structural design
- Metal roof, waterproofing and insulation
- Facade, glazing and timber details
- Electrical and mechanical services
- Rainwater and site drainage
- Interiors and fitted joinery
- Terrace, paths and native landscape
MAIN MATERIALS
PROJECT NOTES
Construction decisions
Site and layout
Planning constraints, access, slope, sun, wind, rain and snow are reviewed before the bungalow position and glazing direction are fixed.
Structure and envelope
Foundations and timber, steel or hybrid framing follow ground conditions and engineering calculations. Roof, insulation, vapour control and airtightness are designed as one envelope.
Services and drainage
Electrical and mechanical routes are coordinated within compact wall and roof zones. Roof water, foundation drainage and safe discharge points are resolved around site levels.
Turnkey delivery
Design, permits, structure, roof, facade, services, interiors, terrace and landscape can be coordinated within a defined scope and programme.
INITIAL PROJECT REVIEW