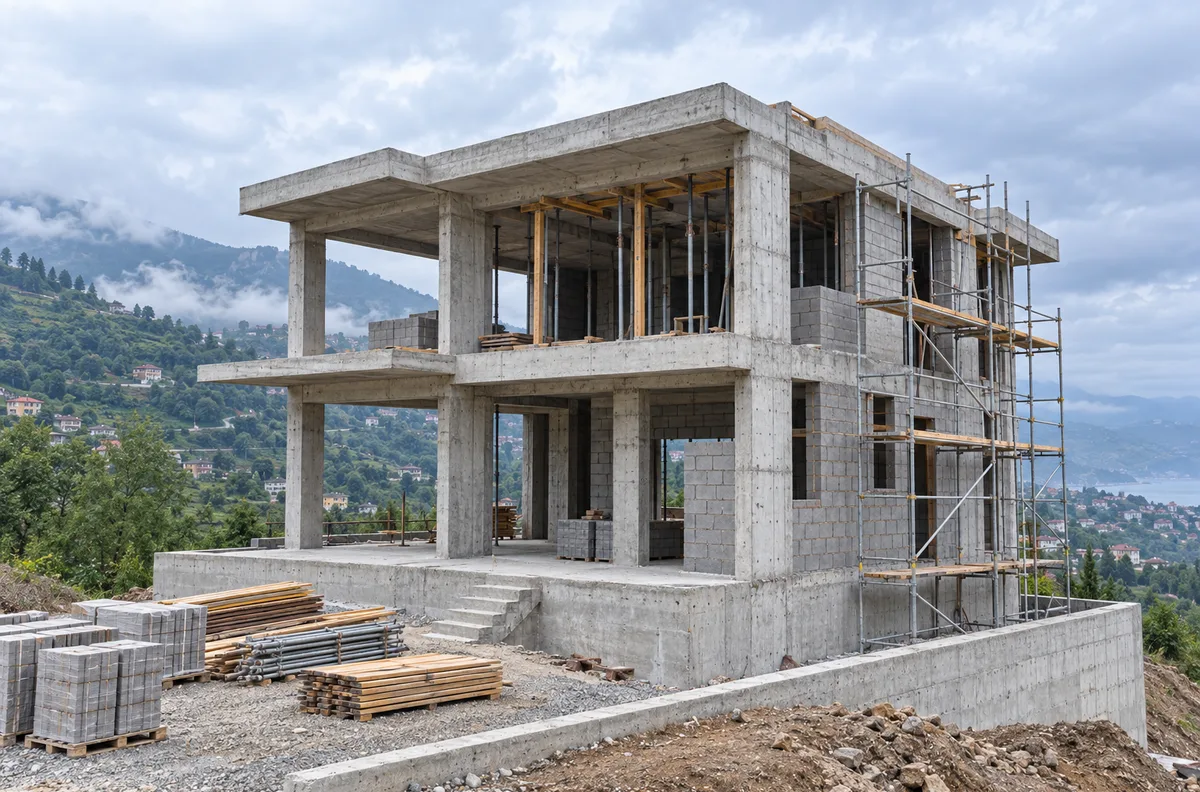
Trabzon · Trabzon · Reinforced Concrete Detached Home
Turnkey Reinforced Concrete Home Construction in Trabzon
A representative project study explaining the process from land and planning review through soil investigation, permits, reinforced concrete construction, services, finishes and occupancy approval.
This visual explains veranda and landscape decisions and is not presented as a completed company project. Actual construction depends on the building, site and technical design.
PROJECT SCOPE
Building and garden resolved as one setting.
- Land, title and planning review
- Brief and preliminary budget
- Ground and foundation investigation
- Architectural, structural, mechanical and electrical design
- Permit and authorised-party coordination
- Excavation, foundations and concrete frame
- Roof, facade, windows and insulation
- Electrical and mechanical services
- Interiors, fixed works and external areas
- Testing, completion and handover
MAIN MATERIALS
PROJECT NOTES
Construction decisions
Land, planning and brief
Title, planning constraints, access, slope, utilities and the owner’s requirements are reviewed before the design and scope are fixed.
Design, permits and authorised parties
Architectural, structural, mechanical and electrical designs are coordinated. Permits, professional signatures and inspections are completed by the competent authorities and authorised professionals.
Structure and building envelope
Excavation, foundations, concrete frame, walls, roof, windows, facade, drainage and insulation follow approved drawings and inspection records.
Services, finishes and handover
Mechanical and electrical services, finishes, fixed joinery and external works are programmed together. Testing, records, occupancy approval and handover documents complete the process.
INITIAL PROJECT REVIEW